919 42nd Avenue Lane NE
SEE ALL PHOTOS
919 42nd Avenue Lane NE
Courtesy of Allen Tate Statesville, Roxanna LeVan Listing Contact: 704-437-0204 
Sold

919 42nd Avenue Lane NE

919 42nd Avenue Lane NE, Hickory, NC 28601

$405,000
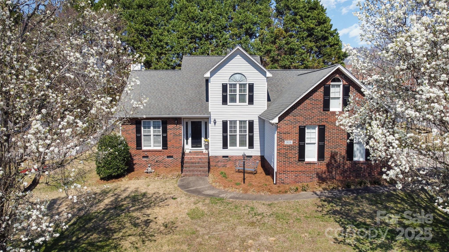
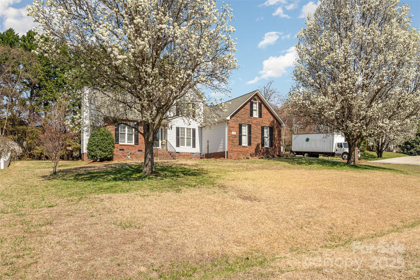
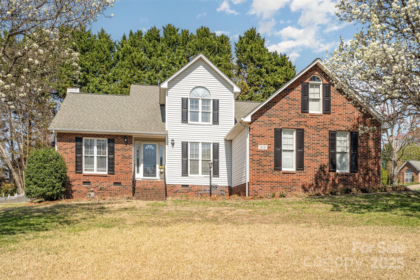
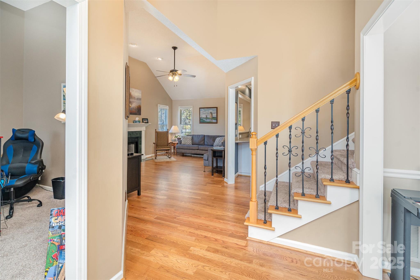
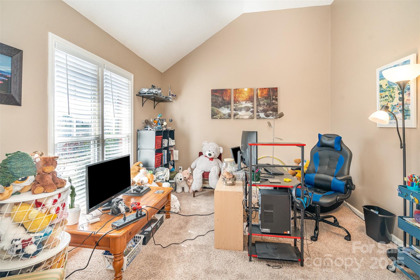
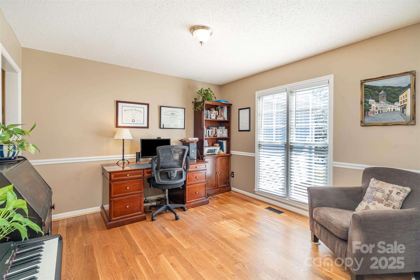
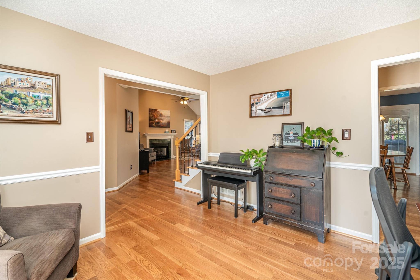
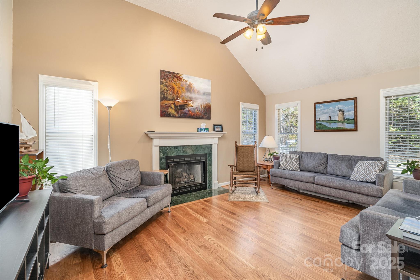
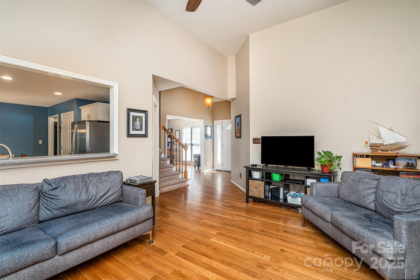
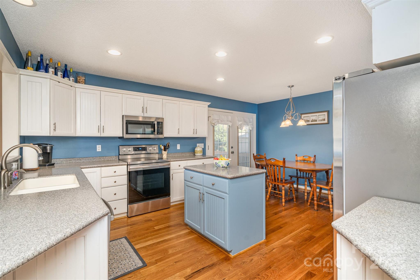
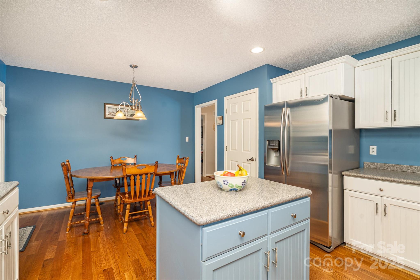
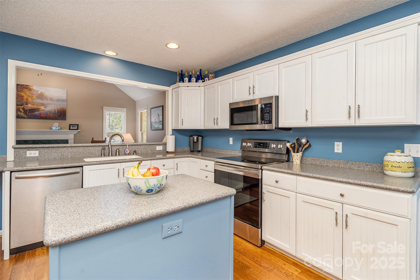
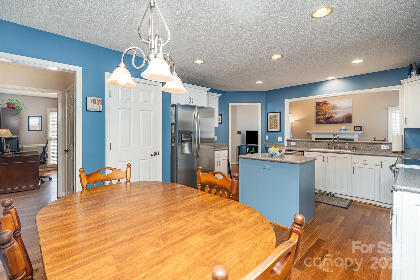
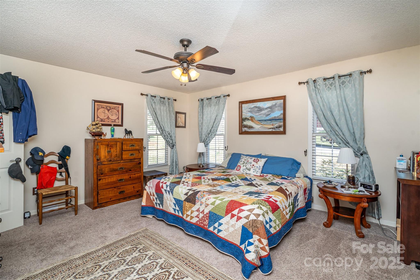
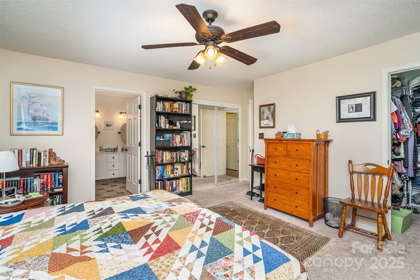
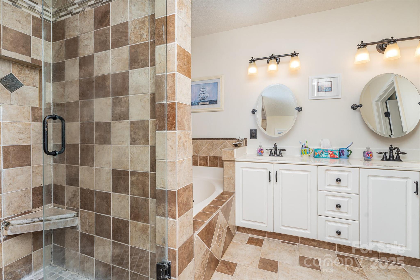
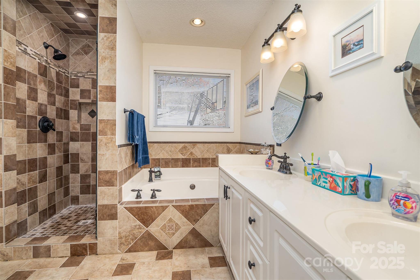
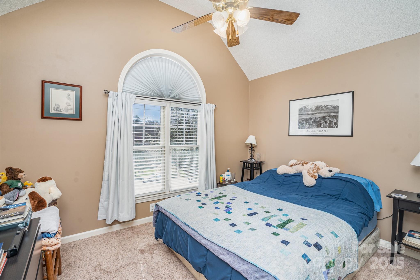
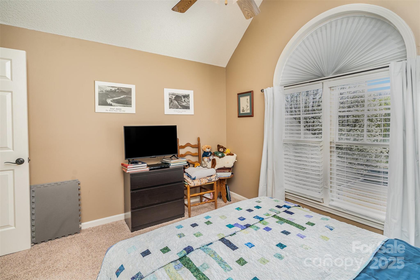
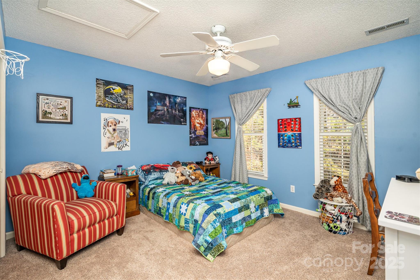
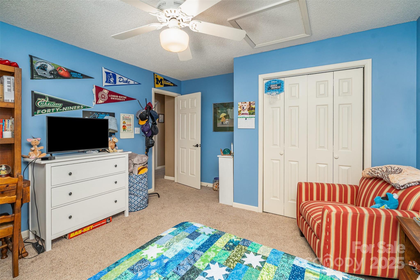
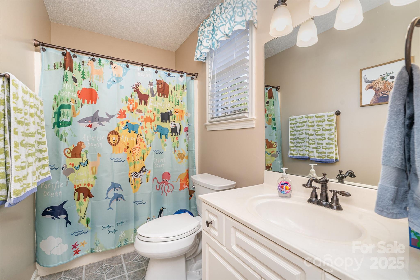
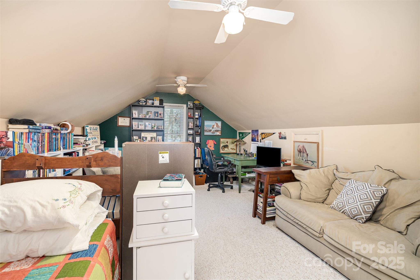
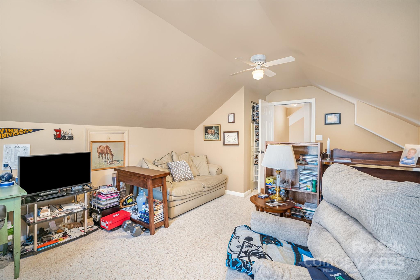
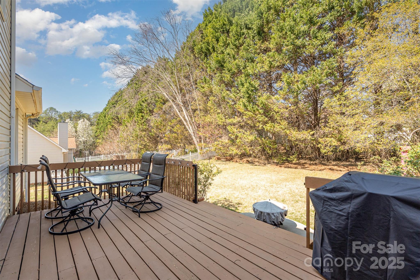
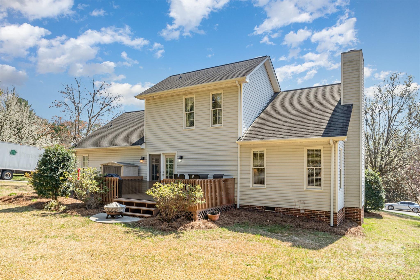
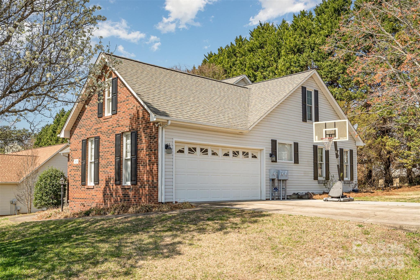
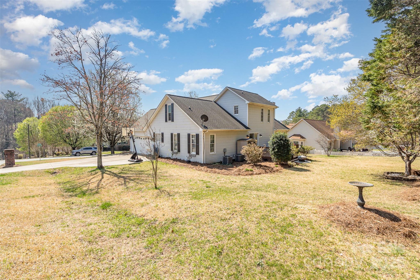
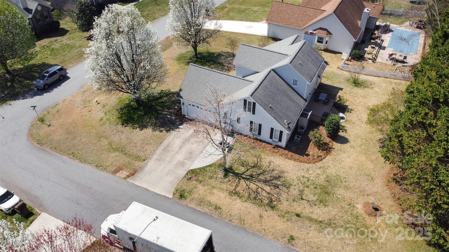
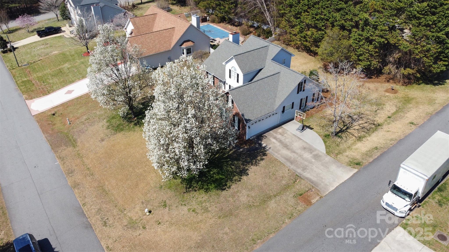
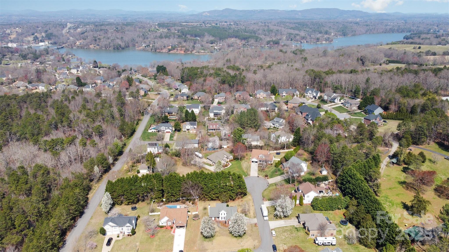
Welcome to this beautiful home tucked away on a corner lot of a cul-de-sac street. Side entry 2 car garage. Foyer with high ceilings welcomes you and a 2 story great room with a fireplace opens to the kitchen. Hardwood floors on most of the main level. Huge eat-in kitchen with a pantry, island and stainless steel appliances. Formal dining room and an office or 2nd living area with high ceiling. Primary on the main with walk-in closet and a 2nd closet. Primary bath features a tiled walk-in shower, separate garden tub and dual vanity. Upstairs you will find 2 bedrooms with an oversized bonus room or 4th bedroom. French doors open from the kitchen to a large deck overlooking the backyard with privacy trees. Encapsulated crawl space.

4
beds

3
baths

2,285 Sq.Ft. LIVING AREA

0.35 Acres lot

Chris Gettys

Chris Gettys

Features & Amenities

Interior

  • total bedrooms4
  • Total bathrooms3
  • full bathrooms2
  • half bathroom1
  • Laundry room Electric Dryer Hookup, Laundry Room
  • Flooring Carpet, Wood
  • Fireplace Gas Log, Great Room
  • APPLIANCES Dishwasher
  • other interior Features Attic Other

Area & Lot

  • Status Sold
  • Date Sold May 5, 2025
  • Living Area2,285 Sq.Ft.
  • Lot Area0.35 Acres
  • MLS® ID4229381
  • TypeResidential
  • YEAR BUILT1994
  • NeighborhoodViewmont
  • Architecture StylesTraditional
  • Elementary SchoolUnspecified
  • Middle SchoolUnspecified
  • High SchoolUnspecified

Exterior

  • STORIES2
  • Garage Space2.0
  • water SourceCity
  • utilitiesElectricity Connected
  • roofShingle
  • lot featuresCorner Lot
  • parkingDriveway, Attached Garage, Garage Faces Side
  • HEAT TYPEElectric, Heat Pump
  • AIR CONDITIONINGCentral Air
  • sewerPublic Sewer
  • SubstructureCrawl Space
  • security FeaturesSmoke Detector(s)

Financial

  • Sales Price$405,000
View Virtual Tour

Viewmont

Explore

Work With Chris

When it comes to buying or selling a home, you need someone you can trust who knows the area and will have your back every step of the way. Let’s work together to make your real estate dreams a reality.

Follow Me on Instagram