3619 Whitney Way
3619 Whitney Way
3619 Whitney Way
3619 Whitney Way
3619 Whitney Way
3619 Whitney Way
3619 Whitney Way
3619 Whitney Way
3619 Whitney Way
3619 Whitney Way
3619 Whitney Way
3619 Whitney Way
3619 Whitney Way
3619 Whitney Way
3619 Whitney Way
3619 Whitney Way
3619 Whitney Way
3619 Whitney Way
3619 Whitney Way
3619 Whitney Way
3619 Whitney Way
3619 Whitney Way
3619 Whitney Way
3619 Whitney Way
3619 Whitney Way
3619 Whitney Way
3619 Whitney Way
3619 Whitney Way
3619 Whitney Way
3619 Whitney Way
3619 Whitney Way
3619 Whitney Way
3619 Whitney Way
3619 Whitney Way
SEE ALL PHOTOS
3619 Whitney Way
3619 Whitney Way
3619 Whitney Way
3619 Whitney Way
3619 Whitney Way
3619 Whitney Way
3619 Whitney Way
3619 Whitney Way
3619 Whitney Way
3619 Whitney Way
3619 Whitney Way
3619 Whitney Way
3619 Whitney Way
3619 Whitney Way
3619 Whitney Way
3619 Whitney Way
3619 Whitney Way
3619 Whitney Way
3619 Whitney Way
3619 Whitney Way
3619 Whitney Way
3619 Whitney Way
3619 Whitney Way
3619 Whitney Way
3619 Whitney Way
3619 Whitney Way
3619 Whitney Way
3619 Whitney Way
3619 Whitney Way
3619 Whitney Way
3619 Whitney Way
3619 Whitney Way
3619 Whitney Way
3619 Whitney Way
Courtesy of Keller Williams Lake Norman, Nadine Wynn Listing Contact: [email protected] 
Sold

3619 Whitney Way

3619 Whitney Way, Terrell, NC 28682

$386,000
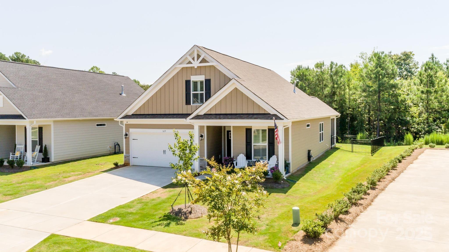
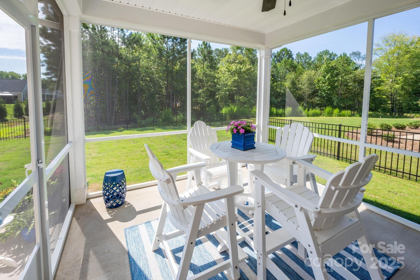
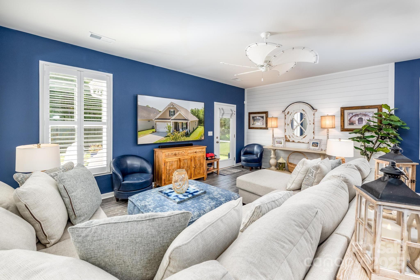
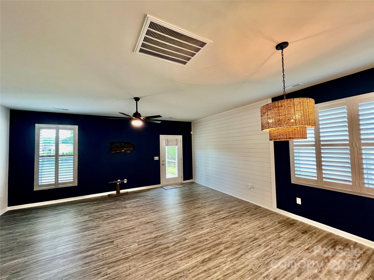
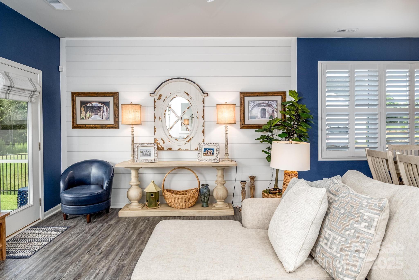
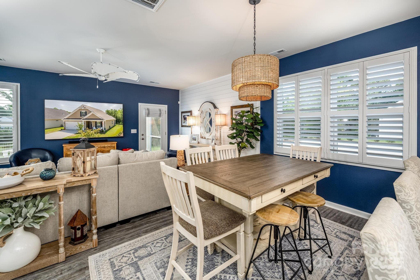
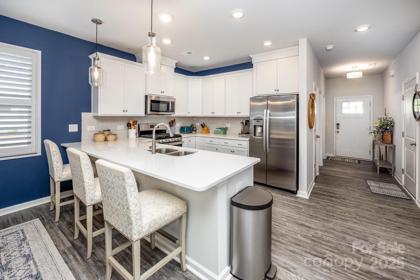
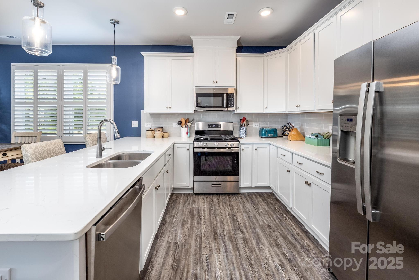
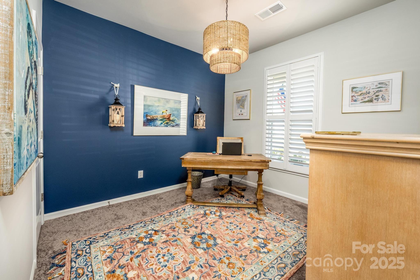
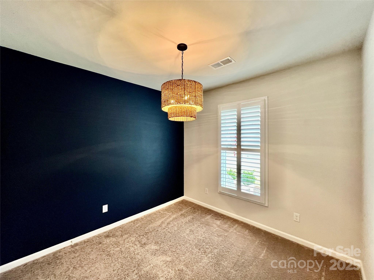
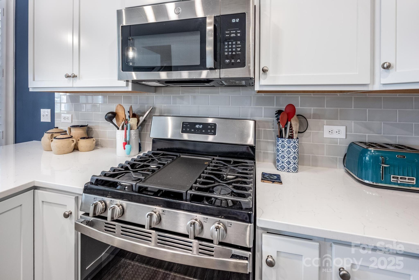
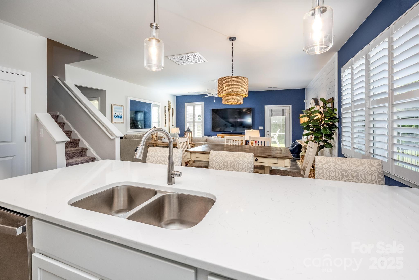
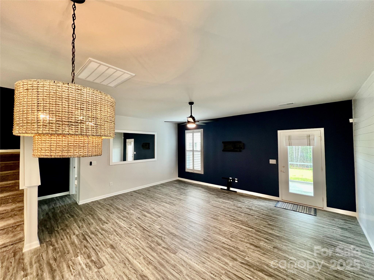
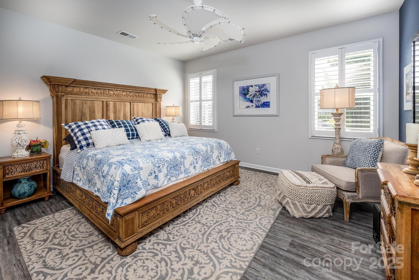
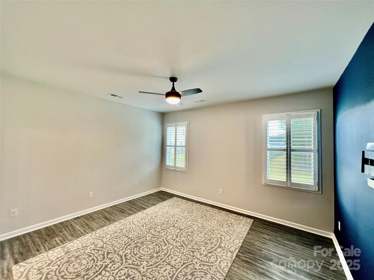
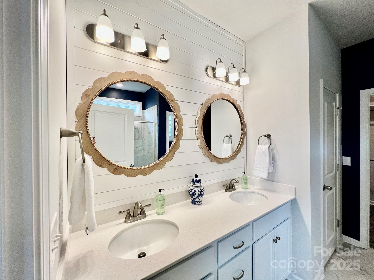
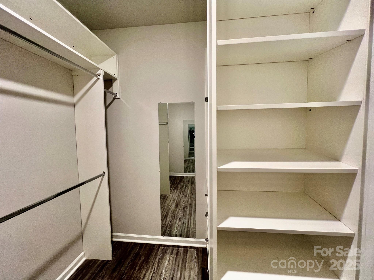
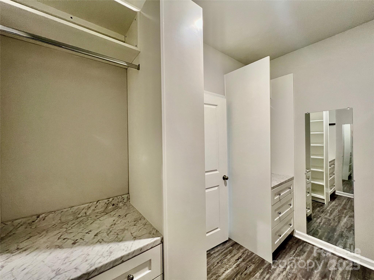
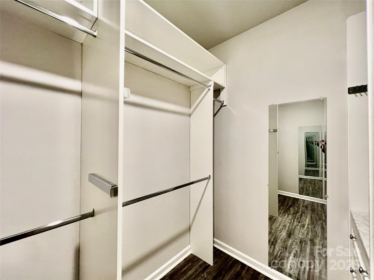
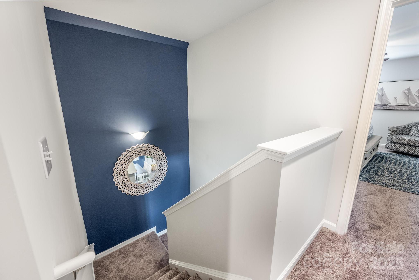
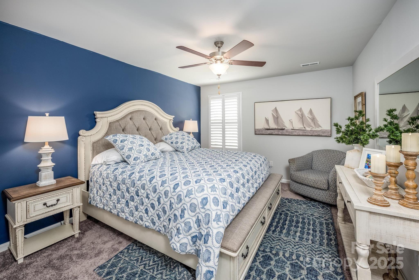
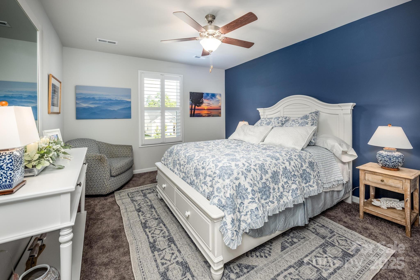
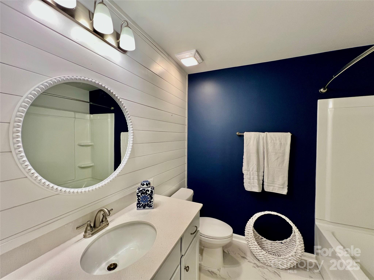
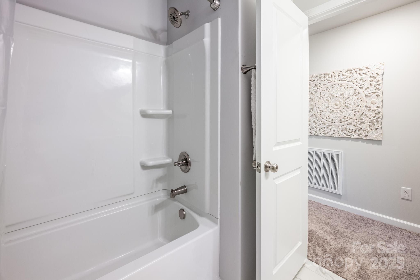
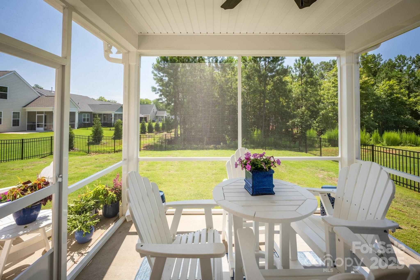
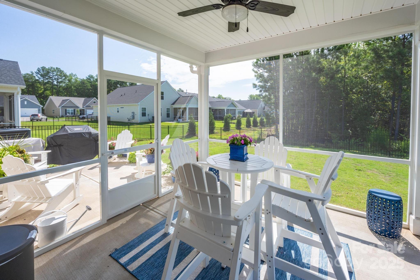
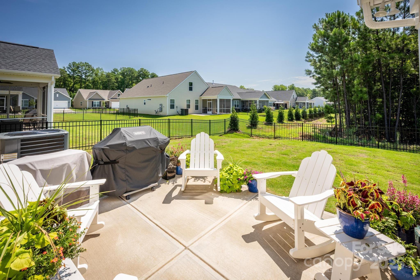
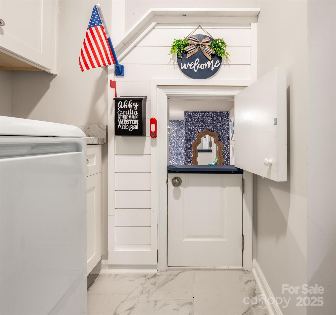
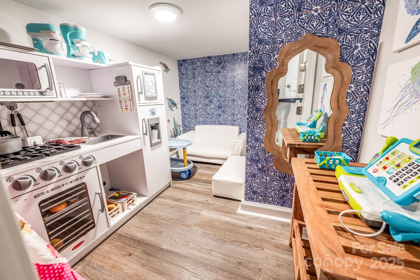
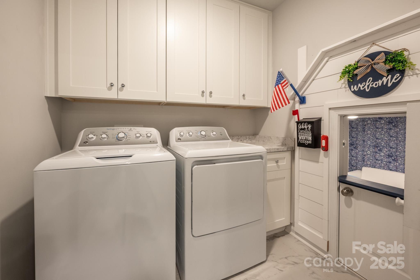
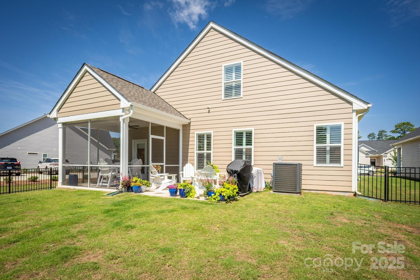
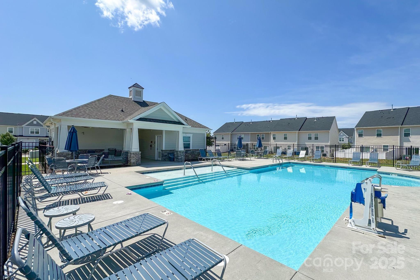
BETTER THAN NEW! This fenced, 4 bedroom, 2 car, 3 full bath home is DECKED OUT! 35k of Custom features added since purchased in May 2024 include Primary Bedroom closet Bult-ins, Plantation Shutters, bathrooms feature shiplap & custom mirrors, a Secret Playhouse, laundry room custom cabinets, fenced backyard & screened porch. Backyard view is partially wooded. The Gourmet Kitchen features a natural gas stove, a sit-at Breakfast Bar, cabinet pull-outs, spice rack pull-out & quartz countertops, a pantry, & 2 security cameras. There is also an tankless hot water heater & walk-in attic. The lawn is maintained by the HOA! Conveniently located near the Publix shopping Center, fast food & the Sherrills Ford library. The Community Pool is located across Sherrills Ford Rd within The Townes at Sherrills Ford Community. This community boasts Hickory City water & county sewer. Builder's warrenties transfer plus a 2-10 Hombuyer's Warranty. Washer, Dryer & Refrigerator stays. Now move in ready!

4
beds

3
baths

2,059 Sq.Ft. LIVING AREA

6,969.6 Sq.Ft. lot

Chris Gettys

Chris Gettys

Features & Amenities

Interior

  • total bedrooms4
  • Total bathrooms3
  • full bathrooms3
  • Laundry room Electric Dryer Hookup, Laundry Room, Main Level
  • Flooring Carpet, Tile, Vinyl
  • APPLIANCES Dishwasher, Disposal, Gas Range, Microwave, Refrigerator, Self Cleaning Oven, Tankless Water Heater, Washer/Dryer
  • other interior Features Attic Finished, Attic Walk In, Breakfast Bar, Open Floorplan, Split Bedroom, Walk-In Closet(s), Other - See Remarks

Area & Lot

  • Status Sold
  • Date Sold October 30, 2025
  • Living Area2,059 Sq.Ft.
  • Lot Area6,969.6 Sq.Ft.
  • MLS® ID4251332
  • TypeResidential
  • YEAR BUILT2023
  • Architecture StylesArts and Crafts
  • Elementary SchoolSherrills Ford
  • Middle SchoolMills Creek
  • High SchoolBandys

Exterior

  • STORIES2
  • Garage Space2.0
  • water SourceCity
  • utilitiesFiber Optics, Underground Utilities
  • roofArchitectural Shingle
  • lot featuresLevel
  • parkingAttached Garage, Garage Faces Front
  • HEAT TYPEForced Air, Natural Gas
  • AIR CONDITIONINGCeiling Fan(s), Central Air
  • sewerCounty Sewer
  • SubstructureSlab
  • security FeaturesSecurity System, Smoke Detector(s)
  • other exterior FeaturesLawn Maintenance

Financial

  • Sales Price$386,000
  • HOA $184/mo
  • Zoning SFR

Work With Chris

When it comes to buying or selling a home, you need someone you can trust who knows the area and will have your back every step of the way. Let’s work together to make your real estate dreams a reality.

Follow Me on Instagram