Leave a Message

Thank you for your message. I will be in touch with you shortly.

Explore My Properties
116 Maplewood Court
116 Maplewood Court
116 Maplewood Court
116 Maplewood Court
116 Maplewood Court
116 Maplewood Court
116 Maplewood Court
116 Maplewood Court
116 Maplewood Court
116 Maplewood Court
116 Maplewood Court
116 Maplewood Court
116 Maplewood Court
116 Maplewood Court
116 Maplewood Court
116 Maplewood Court
116 Maplewood Court
116 Maplewood Court
116 Maplewood Court
116 Maplewood Court
116 Maplewood Court
116 Maplewood Court
116 Maplewood Court
116 Maplewood Court
116 Maplewood Court
116 Maplewood Court
116 Maplewood Court
116 Maplewood Court
116 Maplewood Court
116 Maplewood Court
116 Maplewood Court
116 Maplewood Court
116 Maplewood Court
116 Maplewood Court
116 Maplewood Court
116 Maplewood Court
116 Maplewood Court
116 Maplewood Court
116 Maplewood Court
116 Maplewood Court
116 Maplewood Court
116 Maplewood Court
SEE ALL PHOTOS
116 Maplewood Court
116 Maplewood Court
116 Maplewood Court
116 Maplewood Court
116 Maplewood Court
116 Maplewood Court
116 Maplewood Court
116 Maplewood Court
116 Maplewood Court
116 Maplewood Court
116 Maplewood Court
116 Maplewood Court
116 Maplewood Court
116 Maplewood Court
116 Maplewood Court
116 Maplewood Court
116 Maplewood Court
116 Maplewood Court
116 Maplewood Court
116 Maplewood Court
116 Maplewood Court
116 Maplewood Court
116 Maplewood Court
116 Maplewood Court
116 Maplewood Court
116 Maplewood Court
116 Maplewood Court
116 Maplewood Court
116 Maplewood Court
116 Maplewood Court
116 Maplewood Court
116 Maplewood Court
116 Maplewood Court
116 Maplewood Court
116 Maplewood Court
116 Maplewood Court
116 Maplewood Court
116 Maplewood Court
116 Maplewood Court
116 Maplewood Court
116 Maplewood Court
116 Maplewood Court
Courtesy of Walker Real Estate Services LLC, Rhonda Walker Listing Contact: [email protected] 
Sold

116 Maplewood Court

116 Maplewood Court, Hudson, NC 28638

$659,900
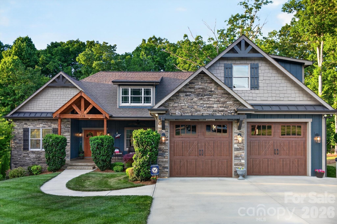
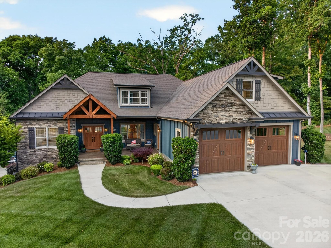
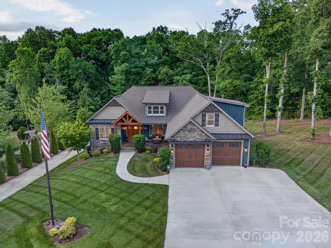
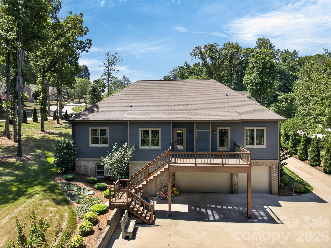
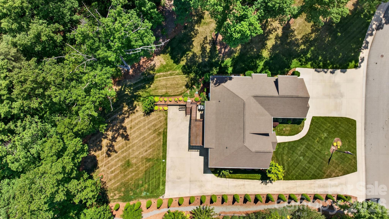
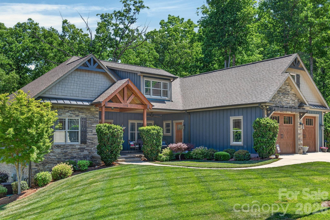
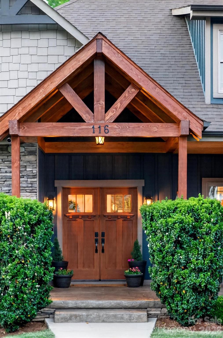
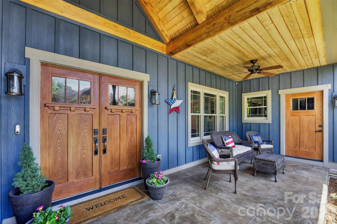
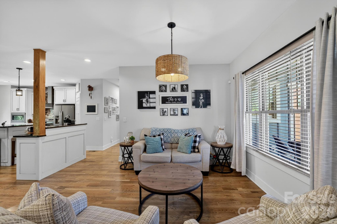
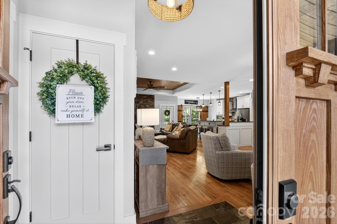
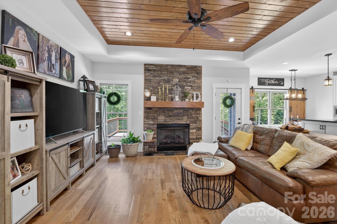
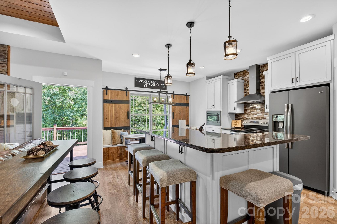
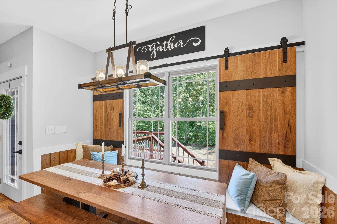
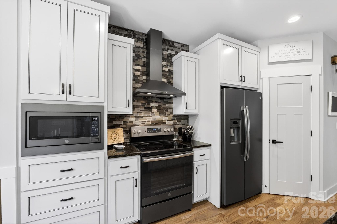
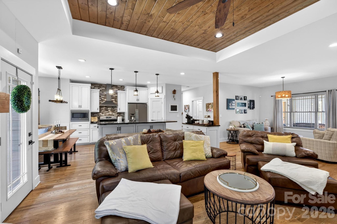
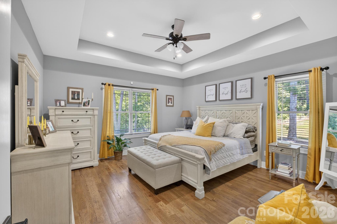
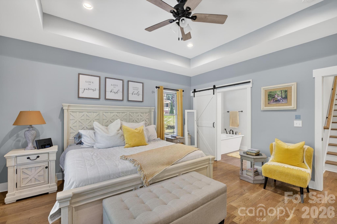
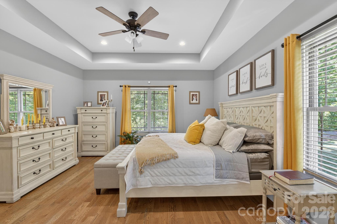
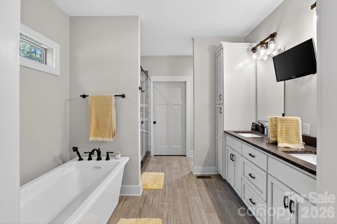
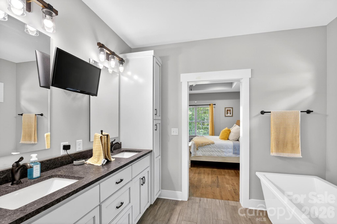
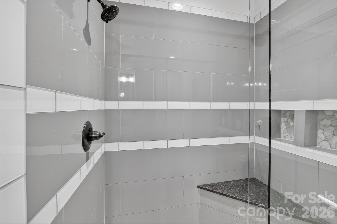
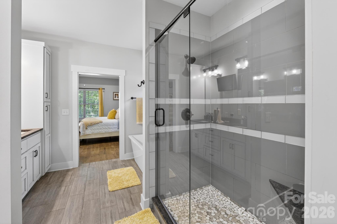
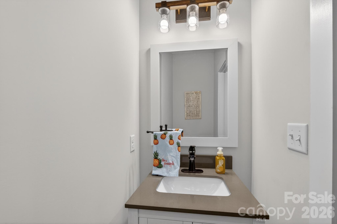
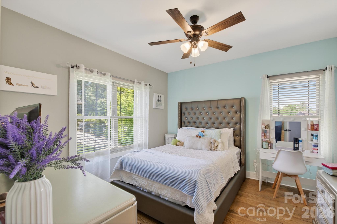
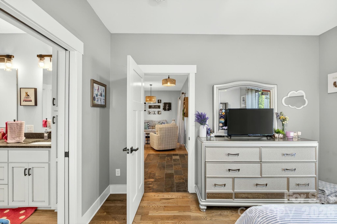
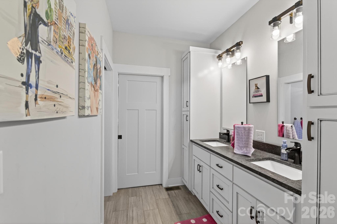
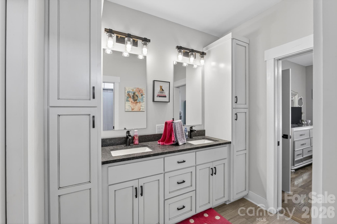
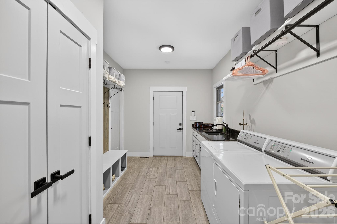
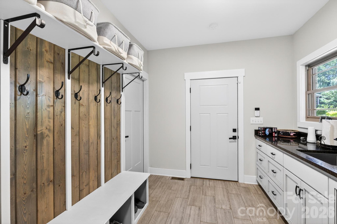
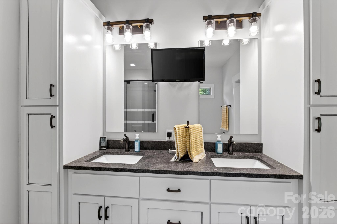
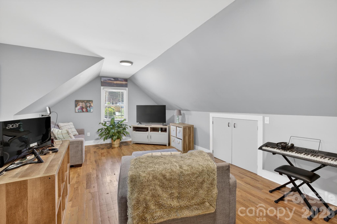
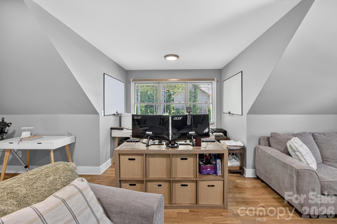
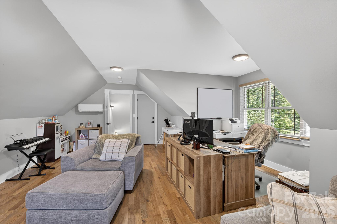
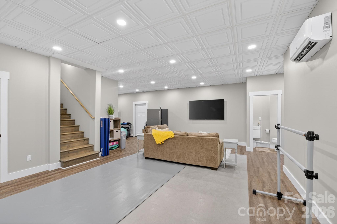
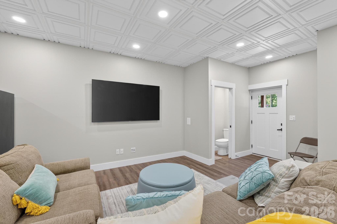
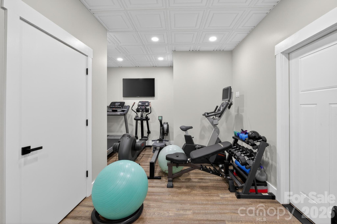
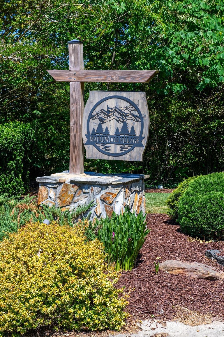
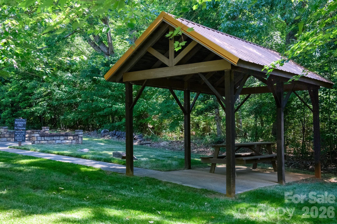
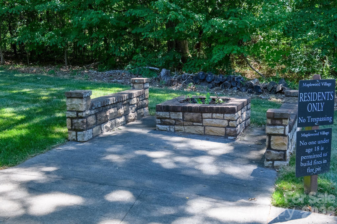
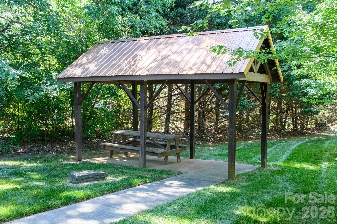
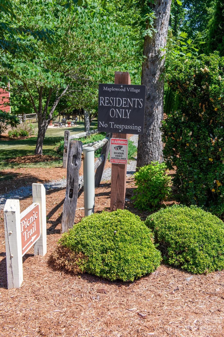
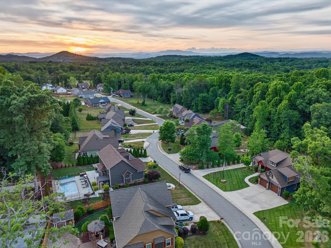
MAPLEWOOD VILLAGE! Prepare to fall in love with this luxury mountain-inspired home, oozing with exceptional upscale finishes inside & out. From the moment you step onto the inviting timber-frame entryway, & through the front door, you will be awestruck by the expansive open floor design filled with natural light & impeccable craftsmanship. The living, dining & kitchen flow easily for family gatherings. Mountain charm is showcased throughout the interior, boasting a rustic stone fireplace & tongue & groove pine ceiling in the living room area. The heart of the home is the designer kitchen featuring custom cabinetry with pull-out drawers, granite counter tops, exquisite back splash, coffee station, kitchen island, plus multiple dining areas, including a private deck off kitchen for grilling. Privately tucked away, the spacious owner's suite is accented by tray ceilings, a dreamy walk-in closet, and an en suite bathroom that highlights a deep soaker tub, walk-in tile shower, & double vanity topped with granite leather. The opposite side of the home offers two bedrooms with a stylish Jack-and-Jill bathroom. Also located on main level, there is a 1/2 bath for guests. An oversized laundry room provides additional storage, a sink & drop zone just inside the garage. Upstairs is a spacious bonus room/bedroom that can be utilized as a multiple flex space. The basement adds more flexibility with a den & 1/2 bath, additional storage & another double garage/workshop area with mini-split for heating/cooling. Other items worth mentioning include multi-zone heating/cooling units, two tankless water heaters, engineered trellis, gable brackets & shutters with powder coated aluminum...expansive concrete & 2nd driveway providing abundant parking. An over-sized .73 acre lot with lush landscaping manicured by irrigation system, privacy trees...Maplewood Village is a highly desirable neighborhood with walking trails, covered picnic area, fire pit & park. Welcome home to the lifestyle you have been waiting for, where every space feels just right.

4
beds

4
baths

3,187 Sq.Ft. LIVING AREA

0.73 Acres lot

Chris Gettys

Chris Gettys

Features & Amenities

Interior

  • total bedrooms4
  • Total bathrooms4
  • full bathrooms2
  • half bathrooms2
  • Laundry room Laundry Room, Main Level
  • Flooring Tile, Wood
  • Fireplace Great Room
  • APPLIANCES Dishwasher, Disposal, Electric Range, Microwave, Refrigerator with Ice Maker, Tankless Water Heater
  • other interior Features Built-in Features, Kitchen Island, Open Floorplan, Pantry, Storage, Walk-In Closet(s)

Area & Lot

  • Status Sold
  • Date Sold July 1, 2026
  • Living Area3,187 Sq.Ft.
  • Lot Area0.73 Acres
  • MLS® ID4384542
  • TypeResidential
  • YEAR BUILT2017
  • Elementary SchoolHudson
  • Middle SchoolHudson
  • High SchoolSouth Caldwell

Exterior

  • STORIES1
  • Garage Space4.0
  • water SourceCity
  • roofArchitectural Shingle
  • parkingBasement, Driveway, Attached Garage, Garage Door Opener, Garage Faces Front, Garage Shop
  • HEAT TYPECentral, Ductless, Heat Pump, Propane
  • AIR CONDITIONINGCentral Air, Ductless, Heat Pump, Multi Units
  • sewerPublic Sewer
  • SubstructureBasement
  • other exterior FeaturesIn-Ground Irrigation

Financial

  • Sales Price$659,900
  • HOA $395/yr

Work With Chris

When it comes to buying or selling a home, you need someone you can trust who knows the area and will have your back every step of the way. Let’s work together to make your real estate dreams a reality.

Follow Me on Instagram