1065 Rollingwood Drive
SEE ALL PHOTOS
1065 Rollingwood Drive
Courtesy of Coldwell Banker Boyd & Hassell, Kathryn Herman Listing Contact: [email protected] 
Sold

1065 Rollingwood Drive

1065 Rollingwood Drive, Claremont, NC 28610

$289,500
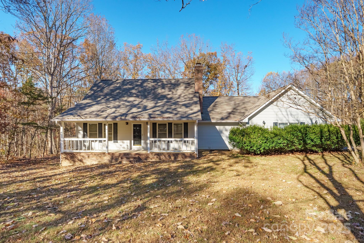
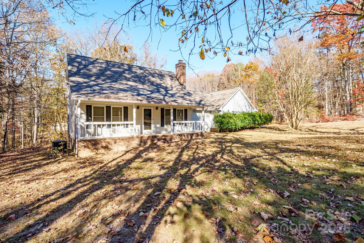
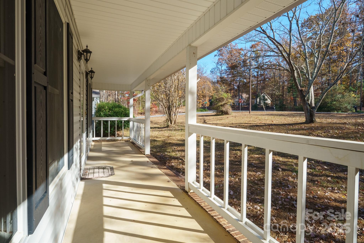
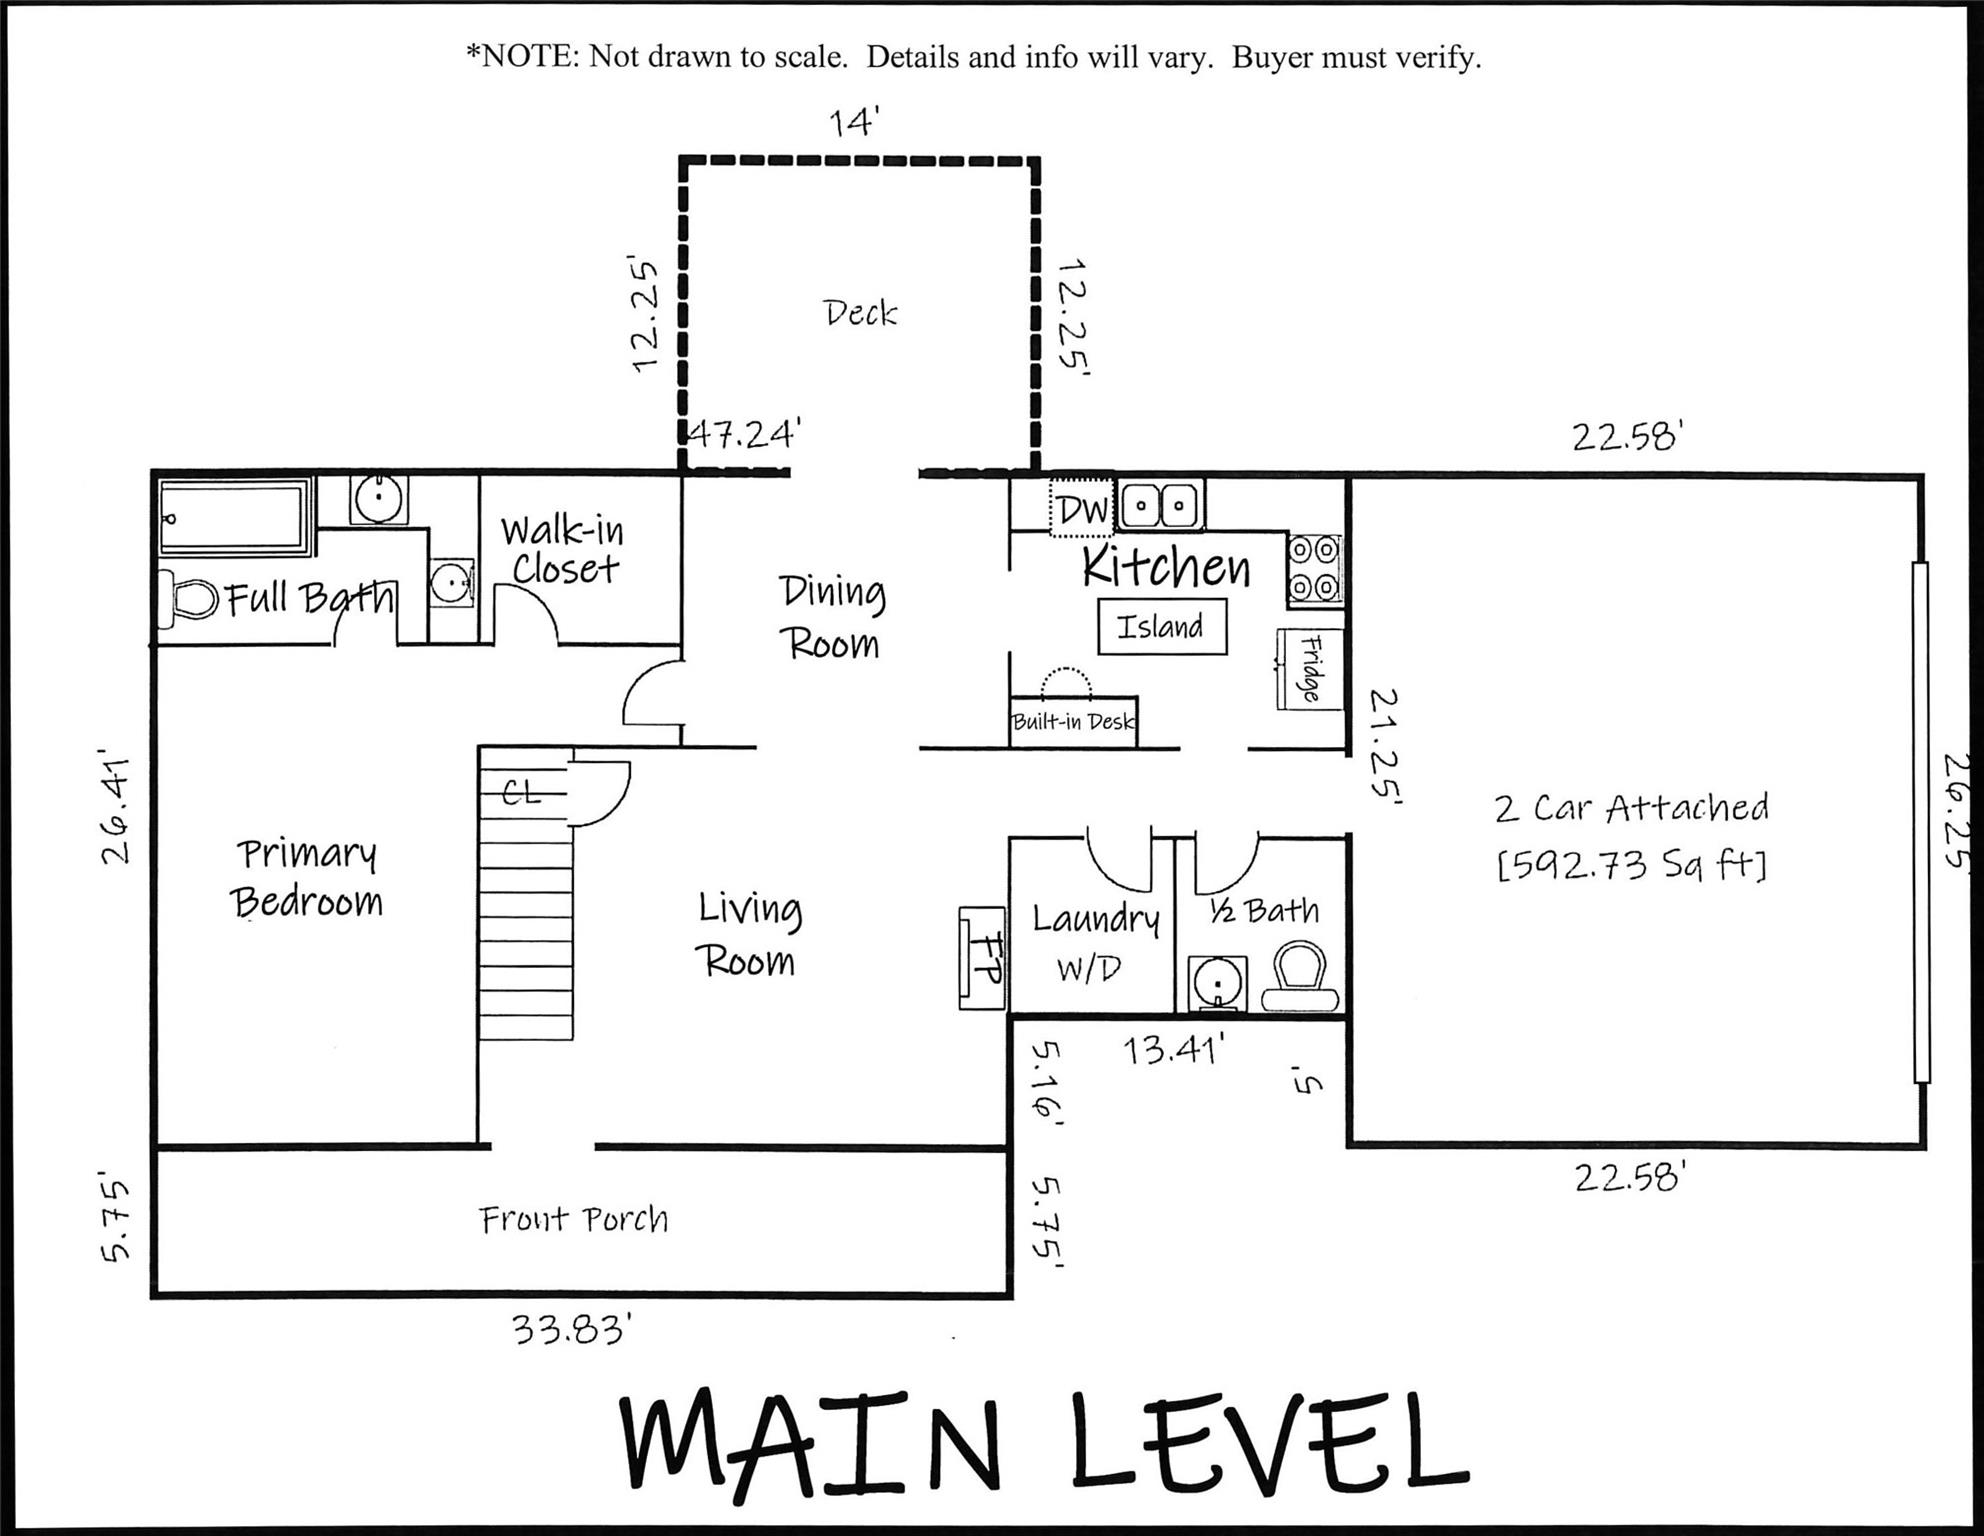
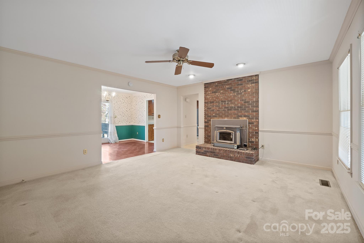
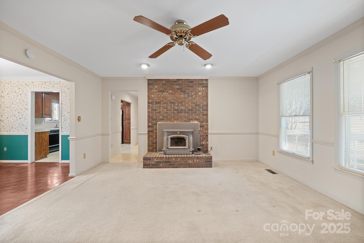
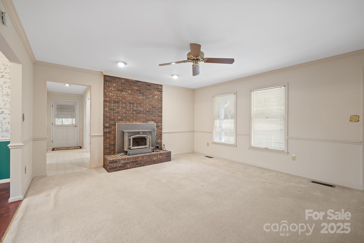
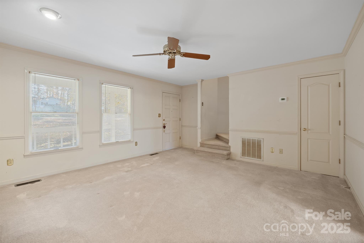
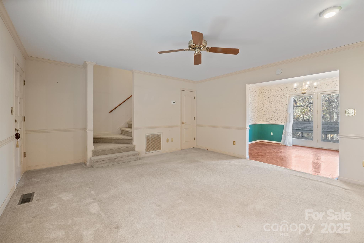
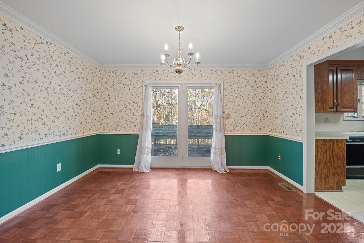
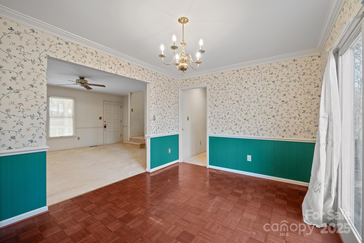
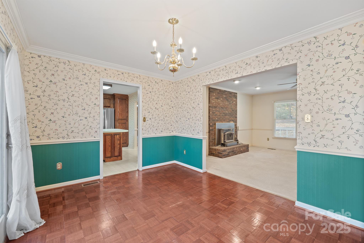
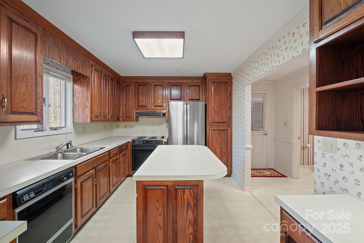
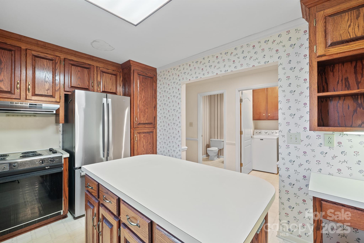
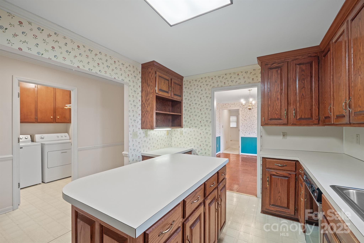
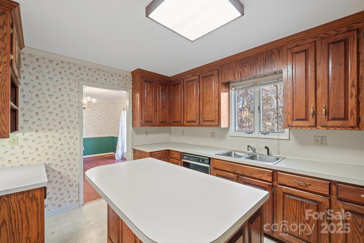
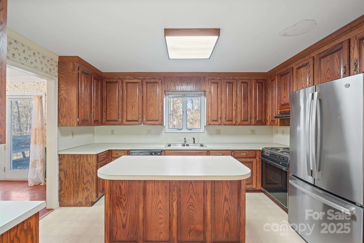
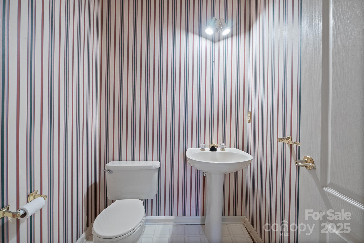
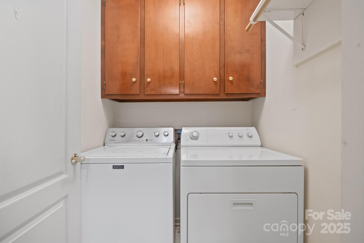
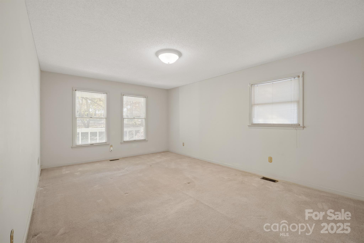
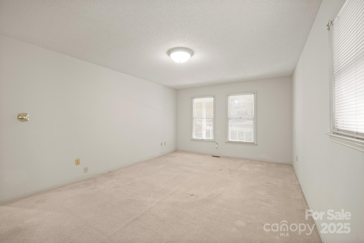
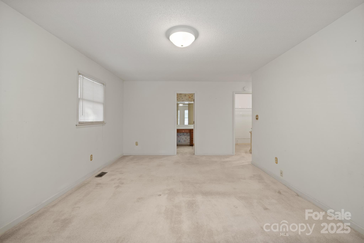
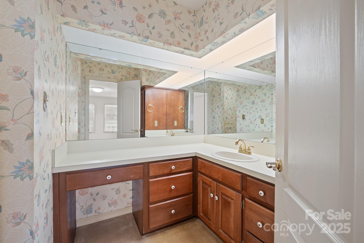
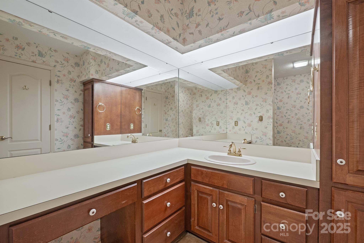
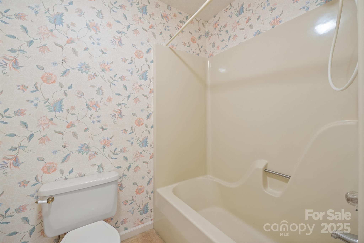
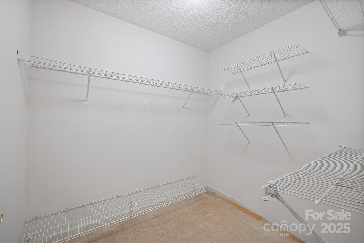
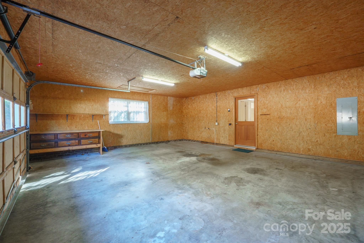
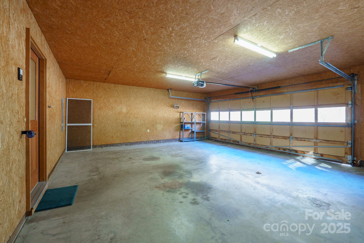
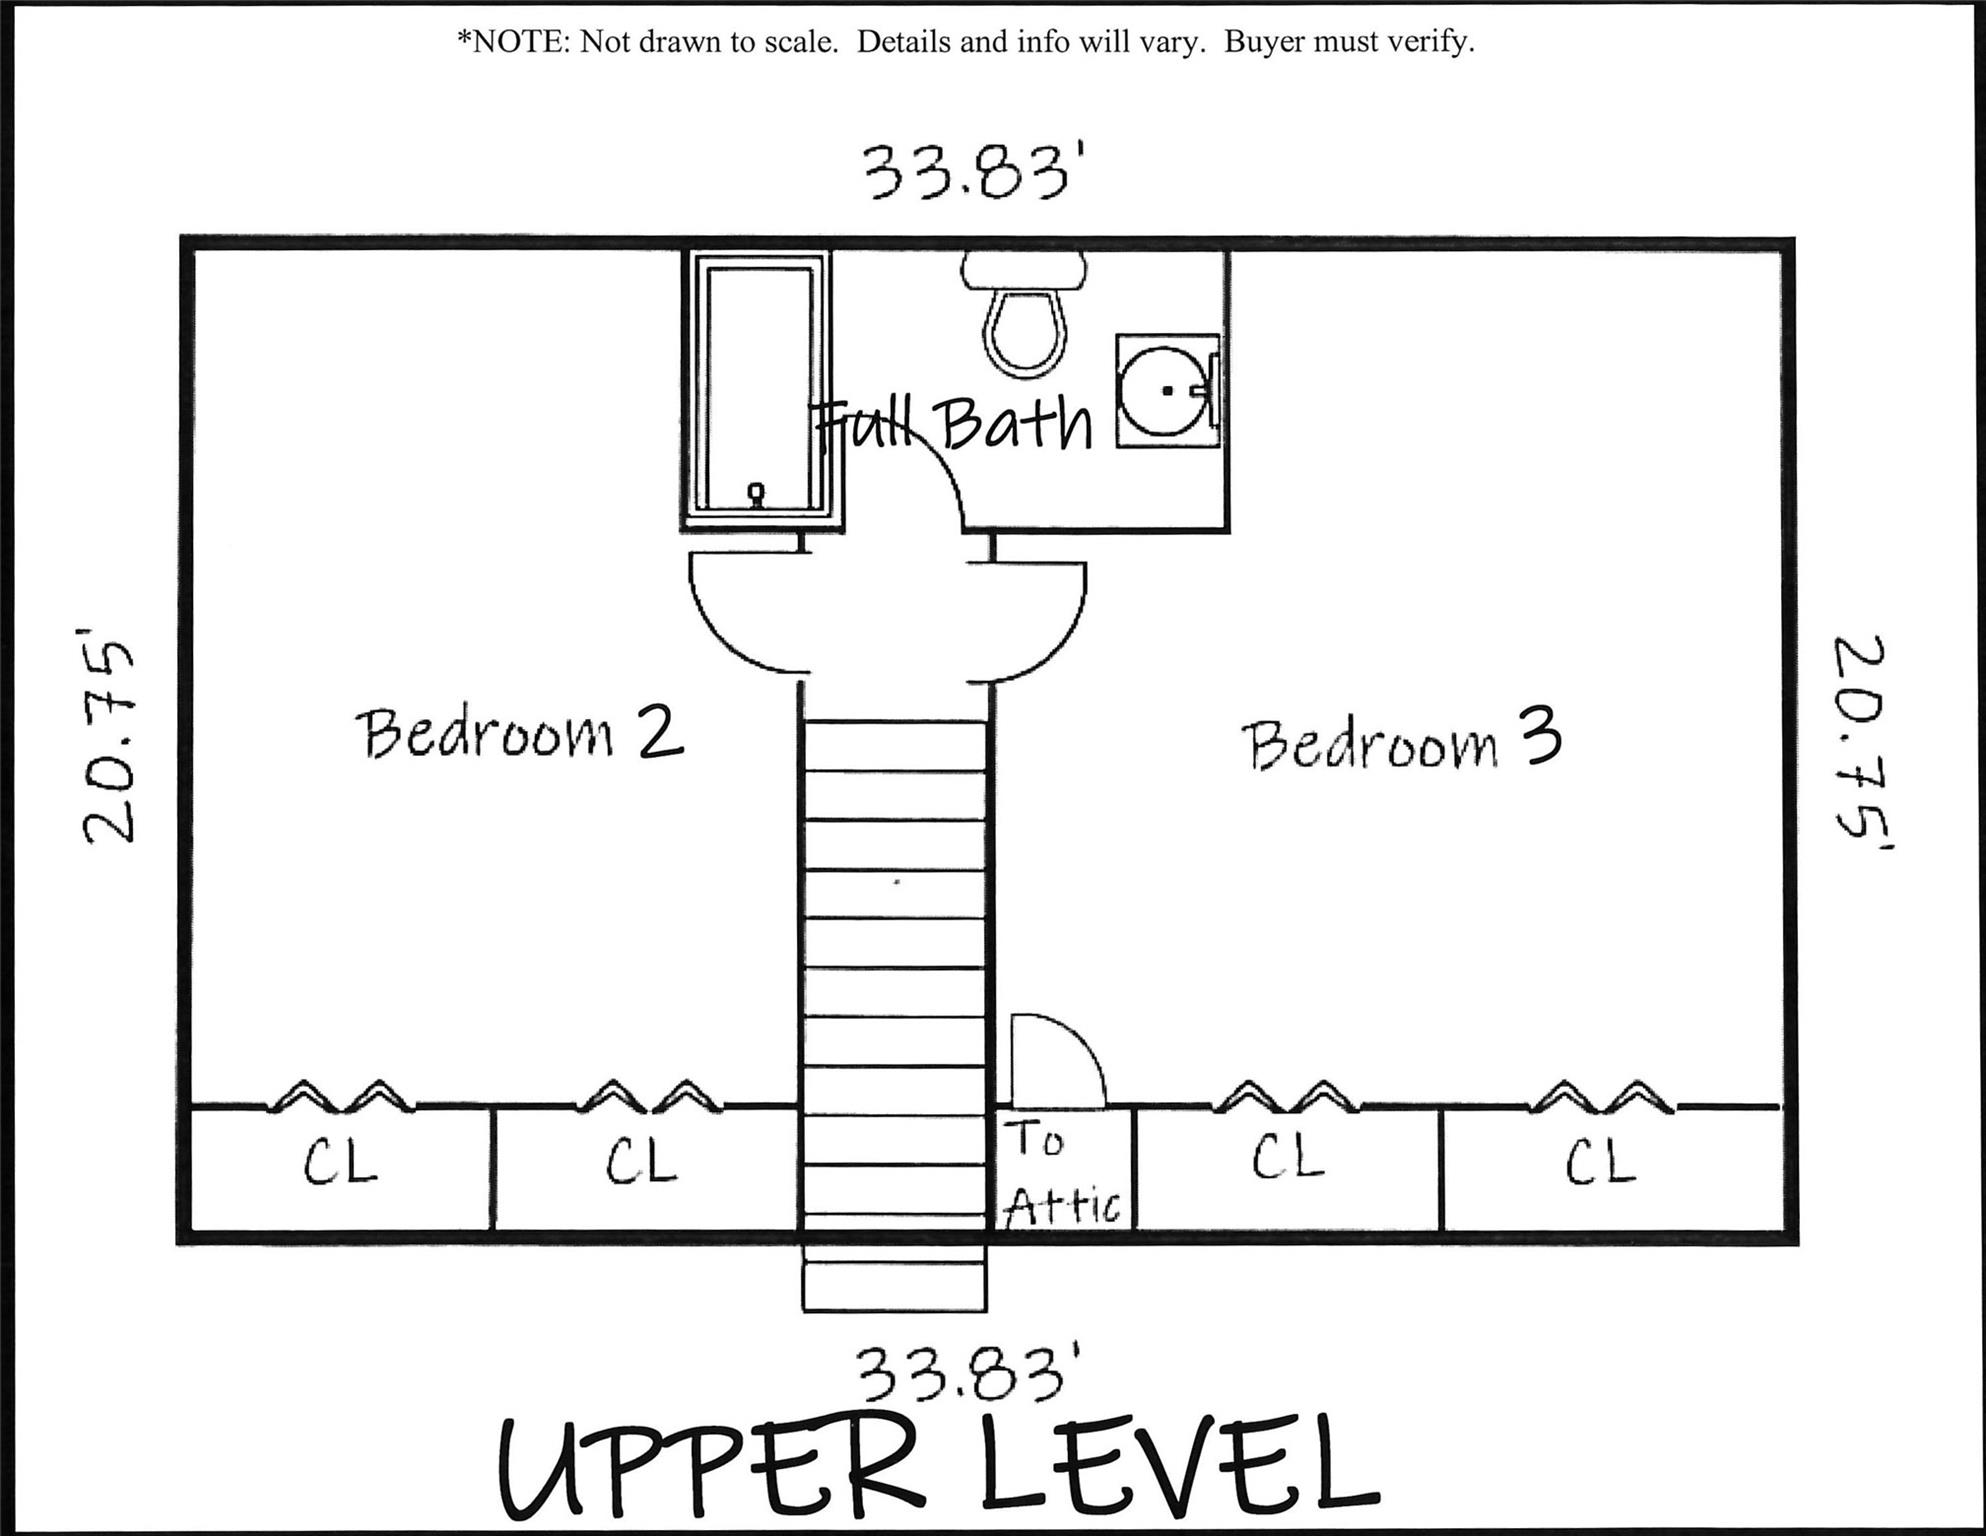
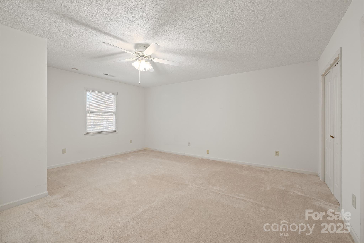
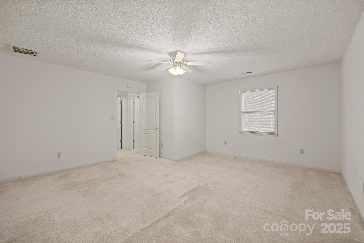
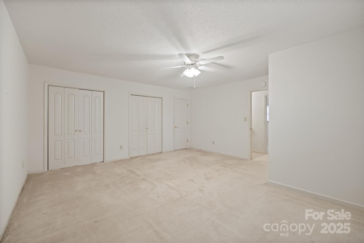
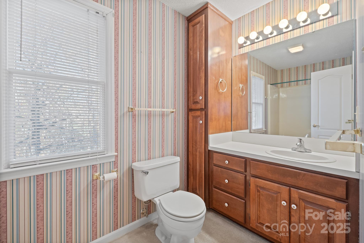
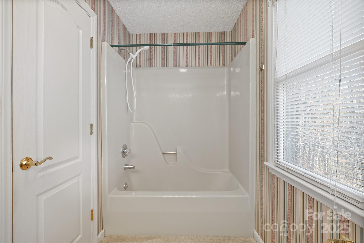
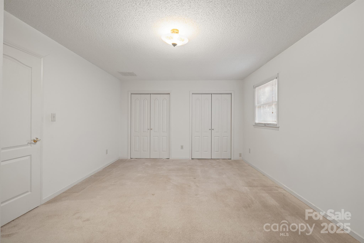
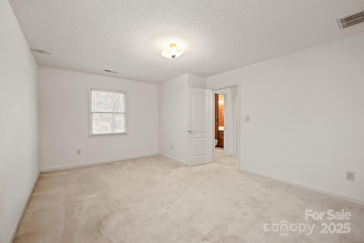
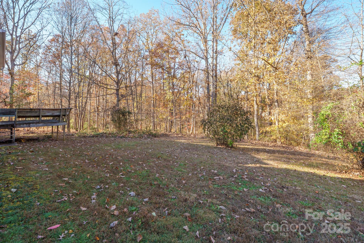
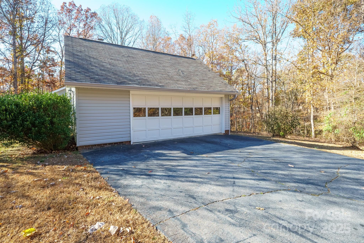
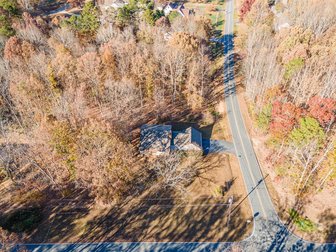
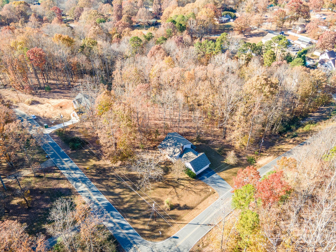
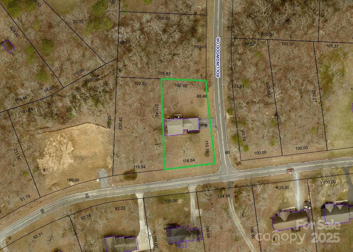
Charming Home on 1/2 Acre in Quiet Claremont Subdivision. Welcome to this lovely 3-bedroom, 2.5-bath home nestled on a spacious half-acre lot w/ a peaceful covered rocking chair front porch. Enjoy gatherings in the formal dining room featuring parquet flooring, chair rail, and crown molding. The kitchen is designed for both function and style, with a center island with bar seating, abundant cabinet space, a pantry cabinet, and a built-in desk area (fridge to remain). A separate laundry room includes built-in cabinetry, and the washer and dryer to remain with the home. The large living room is warm and inviting with a wood-burning fireplace (insert). The main-level primary suite offers comfort and convenience with a full bath and a large walk-in closet. Upstairs, you'll find two additional bedrooms and a full bath, along with easy access to some floored attic space for storage. Tall crawlspace--makes it easy to walk thru once you get in it. Additional features include a double garage on the main level and numerous recent updates for peace of mind:
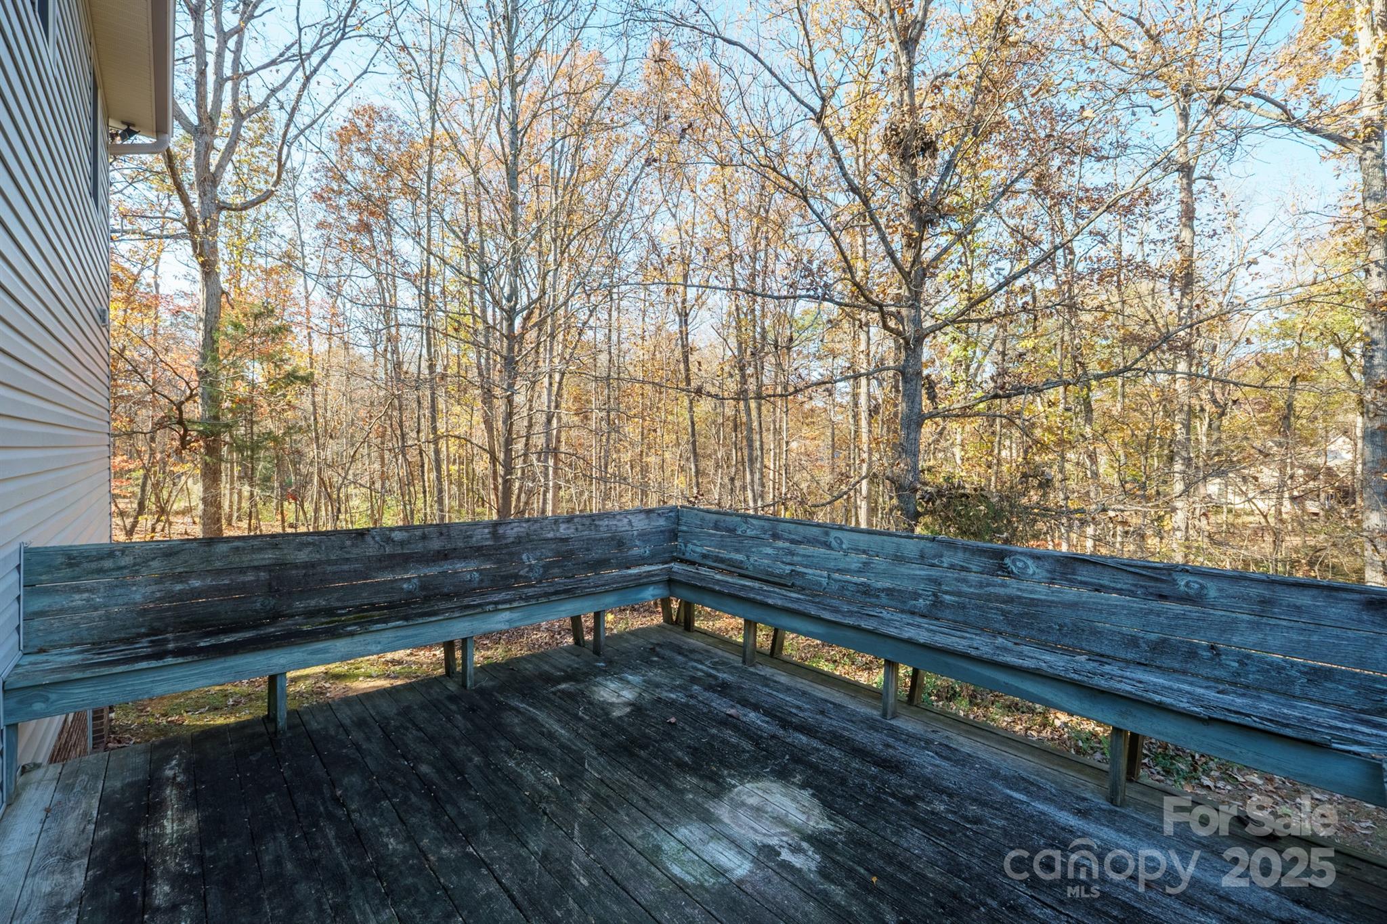
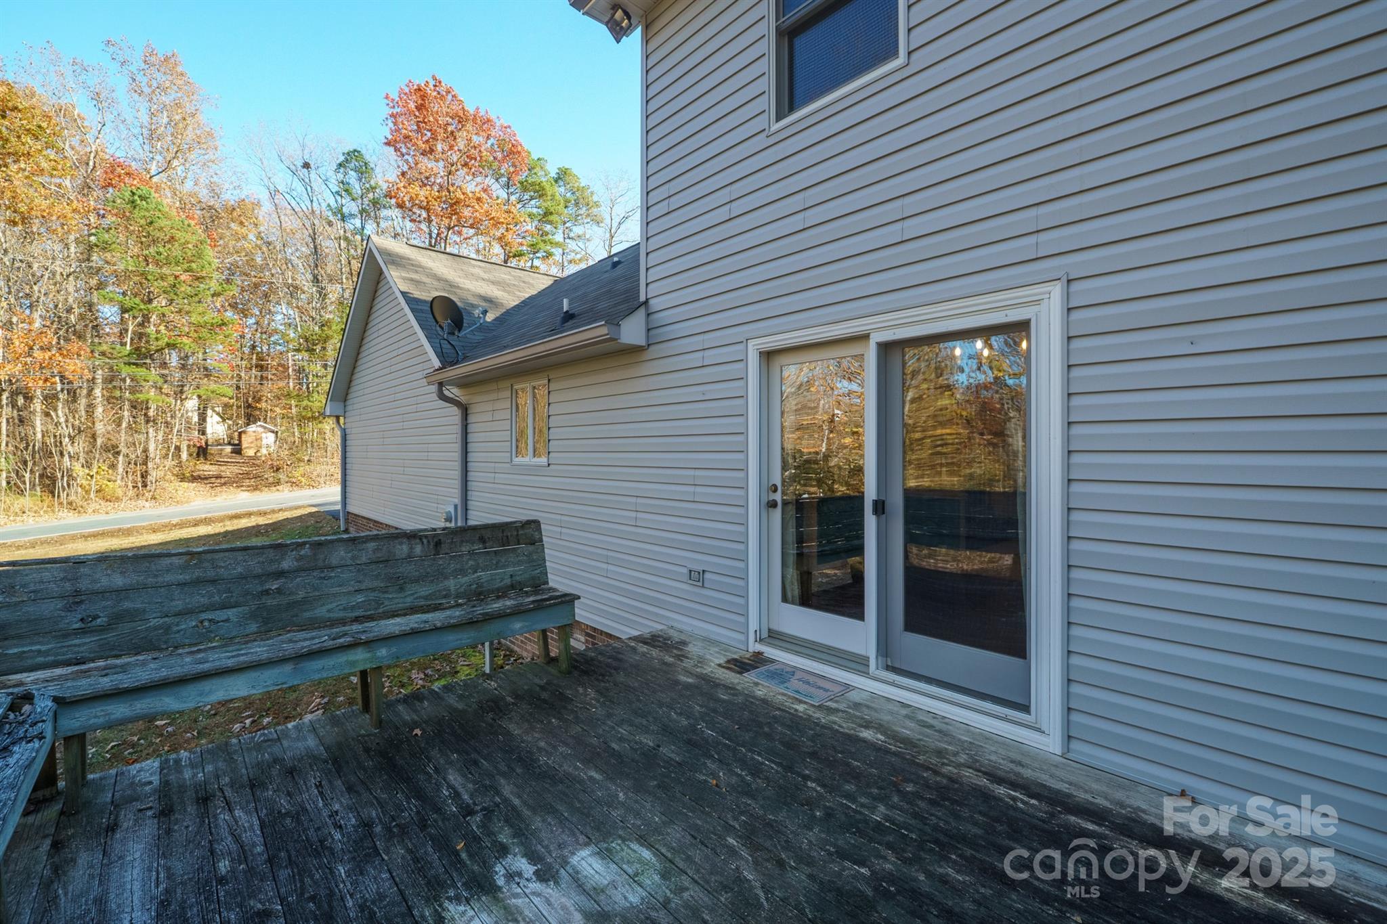
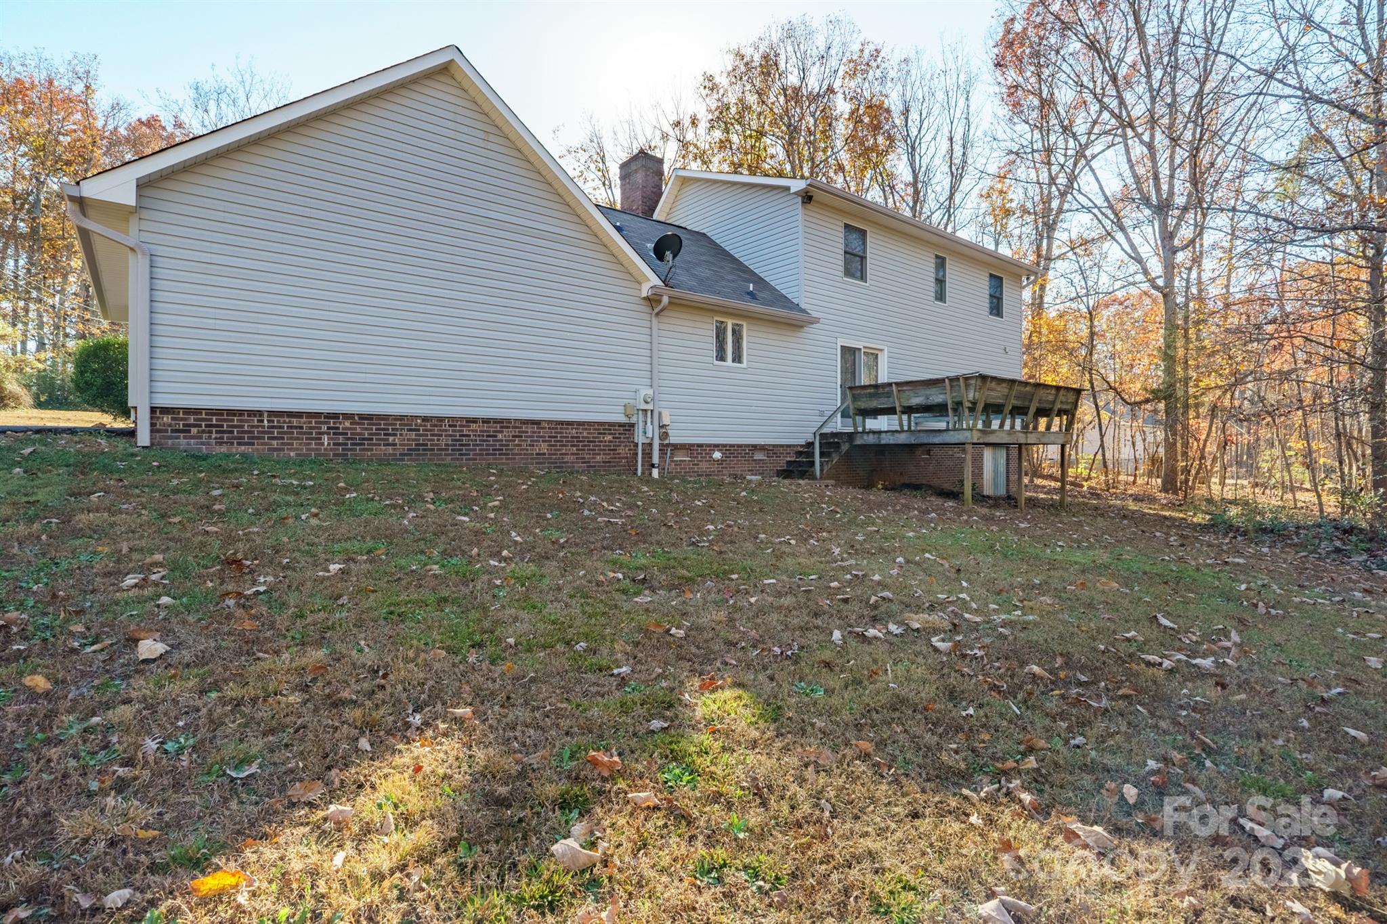
Wi-Fi thermostat (2025), HVAC system (2023), Hot water heater (2025), Septic pumped (2024), Roof and gutters replaced (2024), with storm-related repairs (high part of roof new) completed March 2025. This well-maintained home combines charm, functionality, and recent upgrades--ready for your personal touch! UTILITIES: AQUA Community Well, Duke Energy, & Spectrum. Note: The deck is in need of replacement; the home is being sold AS IS.

3
beds

3
baths

1,879 Sq.Ft. LIVING AREA

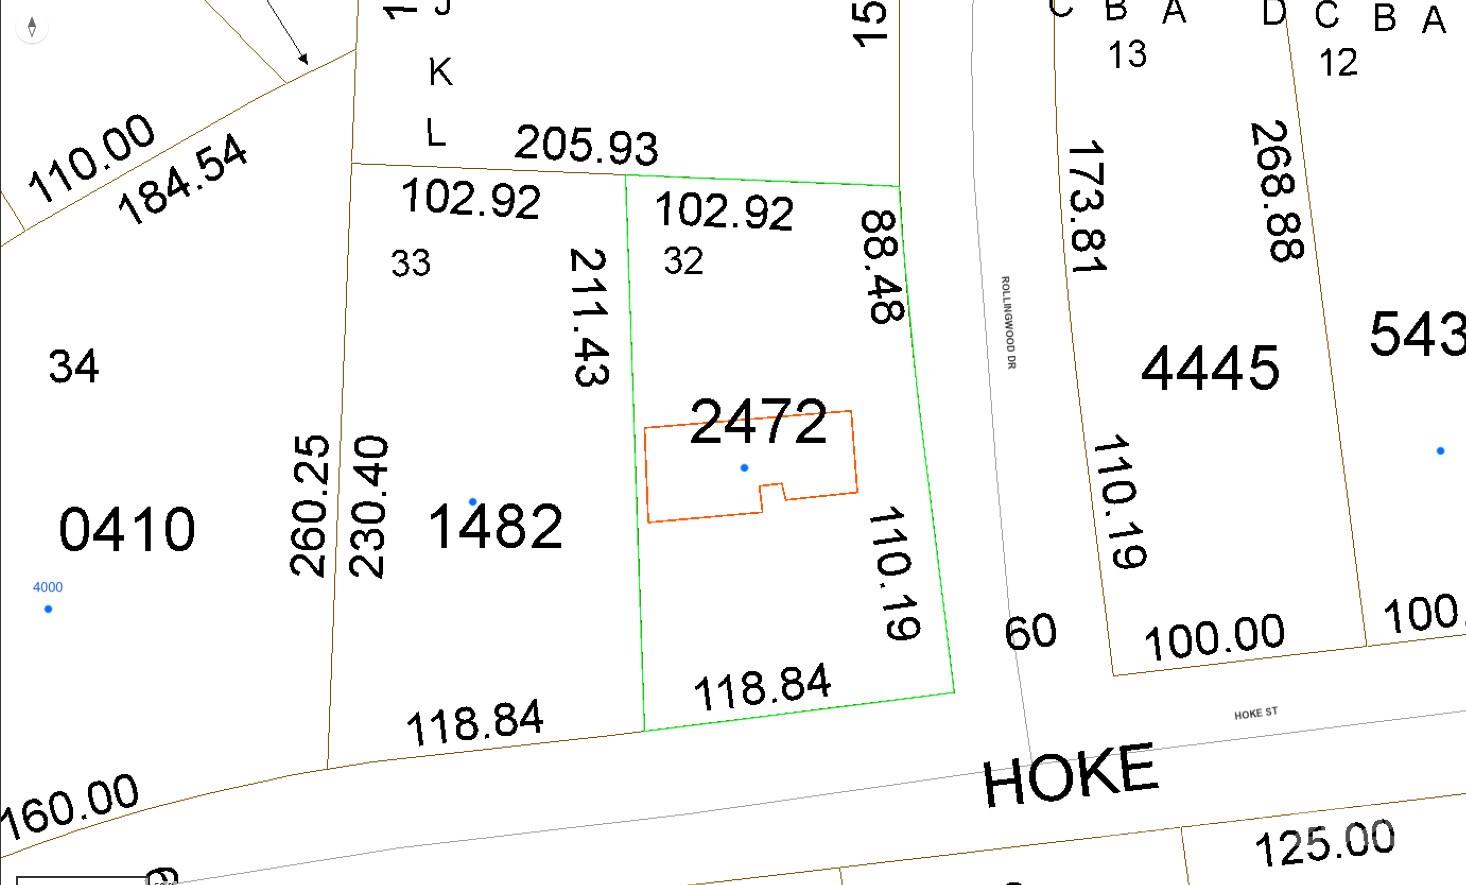
0.5 Acres lot

Chris Gettys

Chris Gettys

Features & Amenities

Interior

  • total bedrooms3
  • Total bathrooms3
  • full bathrooms2
  • half bathroom1
  • Laundry room Electric Dryer Hookup, Inside, Laundry Room, Main Level, Washer Hookup
  • Flooring Carpet, Parquet, Vinyl
  • Fireplace Insert, Living Room, Wood Burning
  • APPLIANCES Dishwasher, Disposal, Electric Range, Electric Water Heater, Refrigerator with Ice Maker, Washer/Dryer
  • other interior Features Attic Stairs Pulldown, Breakfast Bar, Built-in Features, Kitchen Island, Pantry, Walk-In Closet(s)

Area & Lot

  • Status Sold
  • Date Sold December 16, 2025
  • Living Area1,879 Sq.Ft.
  • Lot Area0.5 Acres
  • MLS® ID4317762
  • TypeResidential
  • YEAR BUILT1991
  • Elementary SchoolBalls Creek
  • Middle SchoolMill Creek
  • High SchoolBandys

Exterior

  • STORIES2
  • Garage Space2.0
  • water SourceCommunity Well
  • roofArchitectural Shingle
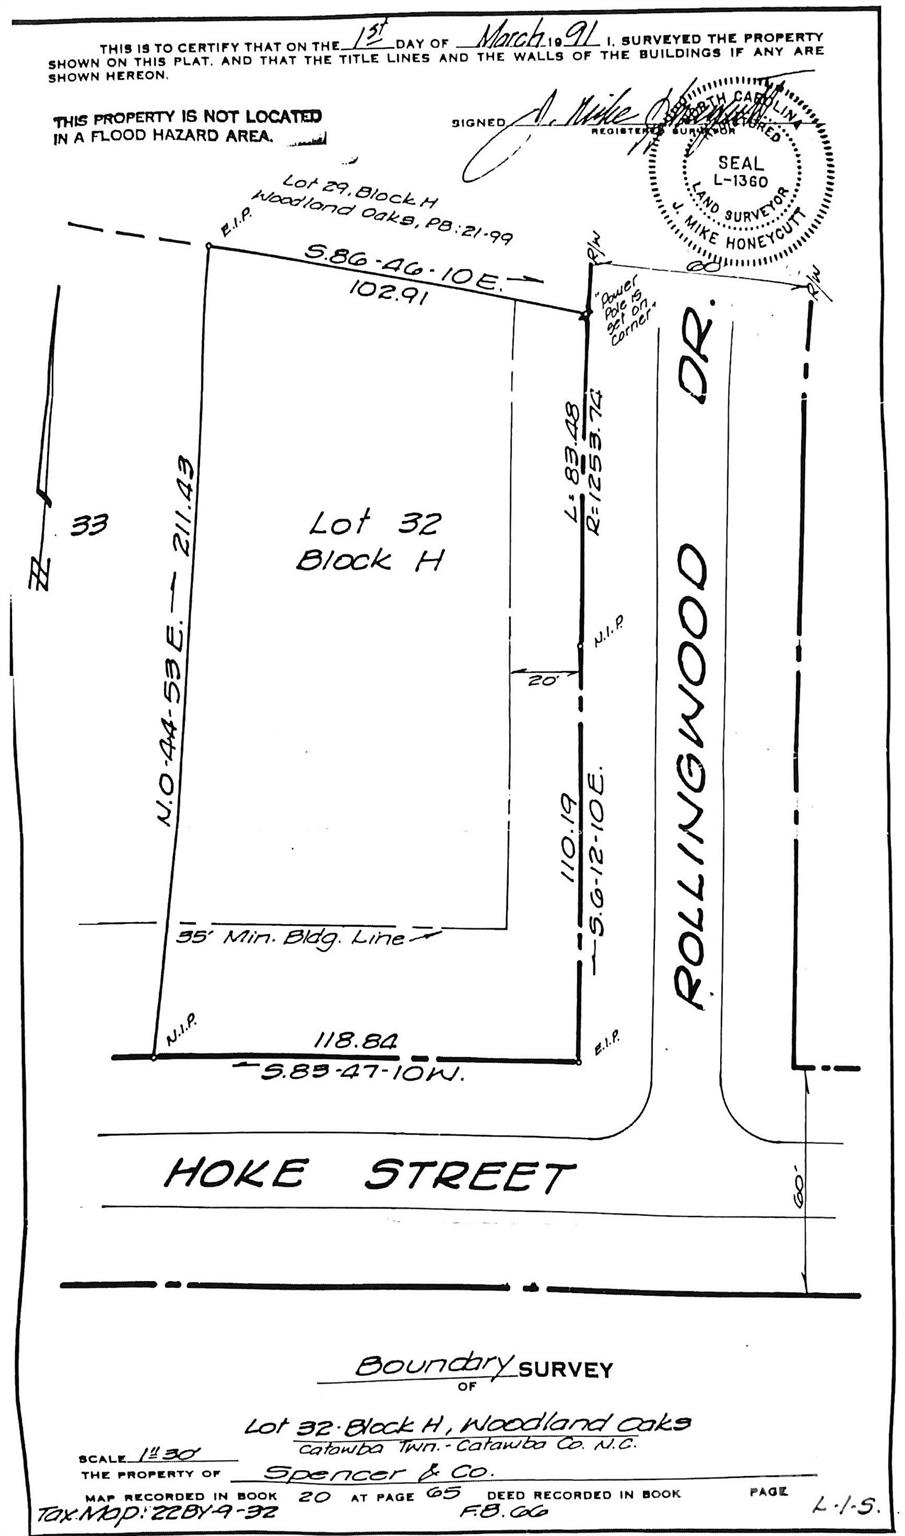
  • lot featuresCorner Lot, Level, Sloped
  • parkingDriveway, Attached Garage, Garage Door Opener, Garage Faces Side
  • HEAT TYPEHeat Pump
  • AIR CONDITIONINGHeat Pump
  • sewerSeptic Installed
  • SubstructureCrawl Space

Financial

  • Sales Price$289,500
  • Zoning R-20

Work With Chris

When it comes to buying or selling a home, you need someone you can trust who knows the area and will have your back every step of the way. Let’s work together to make your real estate dreams a reality.

Follow Me on Instagram